
Design reference

Dimensional panels for a memorable photo moment

Layered Annual Dinner Backdrop Reference

Layered burgundy and burnt-orange panels, warm edge lighting and a low carpet platform form a refined photo corner for dinners, awards and gala arrivals.
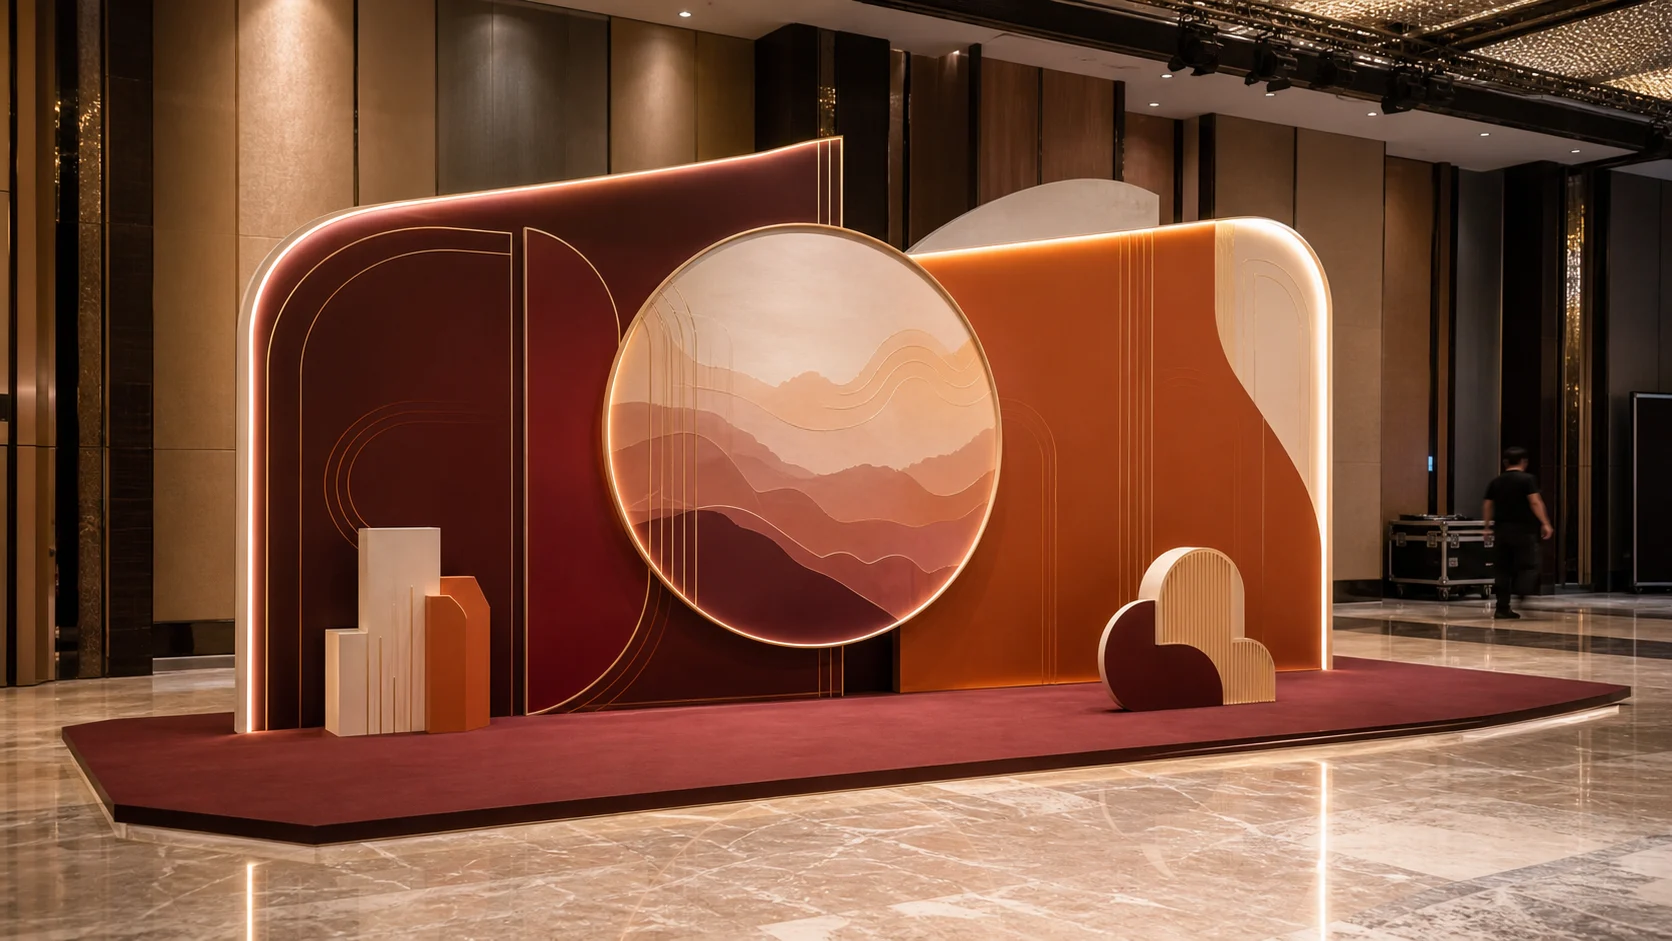
Burgundy and orange layered 3D annual-dinner backdrop concept in a Kuala Lumpur event hall
Layered custom panels with dimensional centrepiece

Design and dimensions

A visual direction to develop around the real event.

Final dimensions and materials depend on the venue, artwork, access route, setup window and confirmed quotation.

Setting
Kuala Lumpur convention-centre pre-function hall
Format
Layered custom panels with dimensional centrepiece
Indicative size
Approximately 16 ft wide × 9 ft high
Suggested materials
Painted plywood panels, Printed dimensional centrepiece, Warm LED edge lighting, Low carpet platform, Freestanding decorative props

Suitable event uses

Where this direction can work.

  • Annual dinners
  • Awards nights
  • Gala arrivals
  • Premium photo corners

Before production

Adapt the layout to your venue.

  • Confirm the total depth of every overlapping panel.
  • Keep lighting drivers and cable routes outside the guest area.
  • Use modular sections that fit the loading and lift route.
  • Reserve a clean centre zone for the approved event identity.

Adapt the design

Bring this look to your next occasion.

Share the design you like, your event date and the venue dimensions to discuss a suitable layout and quotation.

Discuss your backdrop →